






2 Beds
2 Baths
1,503 SqFt
2 Beds
2 Baths
1,503 SqFt
Key Details
Property Type Single Family Home
Sub Type Villa
Listing Status Coming Soon
Purchase Type For Sale
Square Footage 1,503 sqft
Price per Sqft $212
Subdivision La Paloma Preserve
MLS Listing ID TB8543894
Bedrooms 2
Full Baths 2
HOA Fees $349/mo
HOA Y/N Yes
Annual Recurring Fee 4322.7
Year Built 2024
Annual Tax Amount $4,214
Lot Size 3,920 Sqft
Acres 0.09
Property Sub-Type Villa
Source Stellar MLS
Property Description
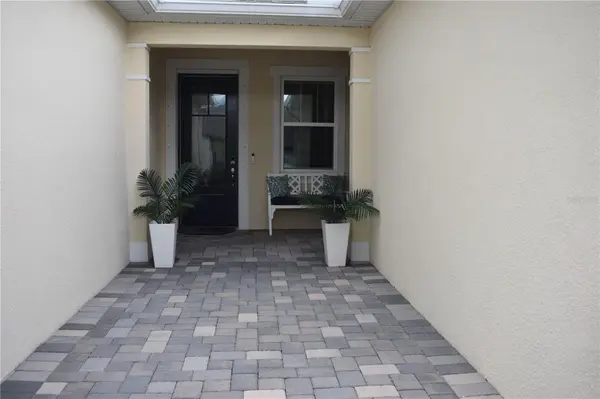
Ideally situated on a premium lot backing to open space. This meticulously maintained villa offers privacy and a peaceful view. A welcoming expanded paver walkway front entry to the stylish glass front door, quality and attention to detail are evident from the moment you arrive. Inside, the bright, airy open-concept design creates an inviting flow between the living, dining, and kitchen areas. PORCELAIN WOOD-LOOK TILE extends throughout the home, no carpet, providing a beautiful, seamless look and easy maintenance. Neutral interior colors, CROWN MOULDING in the main living area and den, upgraded light fixtures, modern ceiling fans, and carefully selected finishes add an elegant touch throughout. The beautifully appointed kitchen is both stylish and functional, featuring QUARTZ countertops, modern cabinetry, stainless-steel appliances, and subway TILE BACKSPLASH. A spacious island with pendant lighting creates the perfect gathering spot for casual meals or entertaining.
The owner's suite offers a peaceful retreat with abundant natural light, a remote controlled FANDILEIR and a luxurious en-suite bath. The primary bath features a long vanity with undermount sinks, QUARTZ countertop, modern cabinetry, a linen closet, an oversized walk-in shower with FRAMELESS GLASS ENCLOSURE, and a generous WALK-IN CLOSET. The seamless transition into the shower adds both style and accessibility.
Expansive TRIPLE SLIDING GLASS DOORS with CUSTOM POWERED SHADES open to the SCREENED, PAVER lanai, where light, airy curtains beautifully frame the peaceful rear setting. This inviting outdoor space is ideal for morning coffee, relaxing with a favorite beverage, or entertaining guests while enjoying the Florida lifestyle. Additional features include an inside laundry room, a spacious two-car garage with durable EPOXY-COATED floor, gutters, a PAVER driveway and EXTENDED PAVER FRONT ENTRY.
La Paloma Preserve offers a wonderful golf-cart-friendly, resort-inspired lifestyle with a sparkling community POOL, in-ground SPA, expansive shaded sitting area, pickleball, fire pit, clubhouse/activity center with kitchen, grill, and guest parking throughout the community.
Conveniently located with easy access to Tampa and Sarasota, as well as shopping, restaurants, healthcare, golf, entertainment, and recreation, this exceptional villa offers the perfect combination of elegance, comfort, privacy, and carefree Florida living. Simply move in, relax, and enjoy everything about La Paloma Preserve !
Location
State FL
County Hillsborough
Community La Paloma Preserve
Area 33573 - Sun City Center / Ruskin
Zoning PD
Rooms
Other Rooms Inside Utility
Interior
Interior Features Ceiling Fans(s), Crown Molding, In Wall Pest System, Living Room/Dining Room Combo, Open Floorplan, Primary Bedroom Main Floor, Stone Counters, Walk-In Closet(s), Window Treatments
Heating Central, Electric, Heat Pump
Cooling Central Air
Flooring Ceramic Tile, Tile
Furnishings Negotiable
Fireplace false
Appliance Dishwasher, Disposal, Dryer, Electric Water Heater, Exhaust Fan, Ice Maker, Microwave, Refrigerator, Washer
Laundry Laundry Room
Exterior
Exterior Feature Lighting, Rain Gutters, Sidewalk
Parking Features Garage Door Opener, Guest
Garage Spaces 2.0
Community Features Clubhouse, Community Mailbox, Deed Restrictions, Gated Community - No Guard, Golf Carts OK, Golf, Pool, Sidewalks
Utilities Available BB/HS Internet Available, Cable Connected, Electricity Connected, Fiber Optics, Sewer Connected, Underground Utilities, Water Connected
Amenities Available Clubhouse, Lobby Key Required, Pickleball Court(s), Pool
View Y/N No
Water Access No
Roof Type Shingle
Porch Rear Porch, Screened
Attached Garage true
Exposure East
Garage true
Private Pool No
Building
Lot Description Near Golf Course, Sidewalk, Paved, Unincorporated
Story 1
Entry Level One
Foundation Slab
Lot Size Range 0 to less than 1/4
Sewer Public Sewer
Water Public
Architectural Style Contemporary, Craftsman
Structure Type Block,Stone,Stucco
New Construction false
Others
Pets Allowed Yes
HOA Fee Include Pool,Maintenance Grounds,Management,Private Road
Senior Community Yes
Ownership Fee Simple
Monthly Total Fees $360
Acceptable Financing Cash, Conventional, FHA, VA Loan
Membership Fee Required Required
Listing Terms Cash, Conventional, FHA, VA Loan
Special Listing Condition None

NEARBY SCHOOLS & PROPERTIES
"My job is to find and attract mastery-based agents to the office, protect the culture, and make sure everyone is happy! "