





4 Beds
3 Baths
1,801 SqFt
4 Beds
3 Baths
1,801 SqFt
Key Details
Property Type Townhouse
Sub Type Townhouse
Listing Status Active
Purchase Type For Sale
Square Footage 1,801 sqft
Price per Sqft $271
Subdivision Towns At Tuskawilla Commons
MLS Listing ID O6437959
Bedrooms 4
Full Baths 3
Construction Status Completed
HOA Fees $268/mo
HOA Y/N Yes
Annual Recurring Fee 3216.0
Year Built 2024
Annual Tax Amount $5,467
Lot Size 2,178 Sqft
Acres 0.05
Property Sub-Type Townhouse
Source Stellar MLS
Property Description
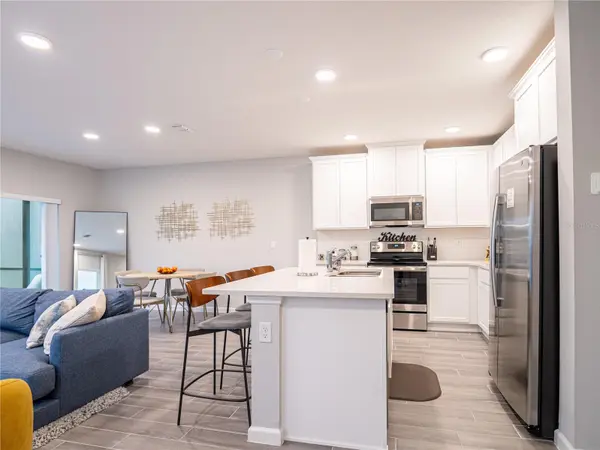
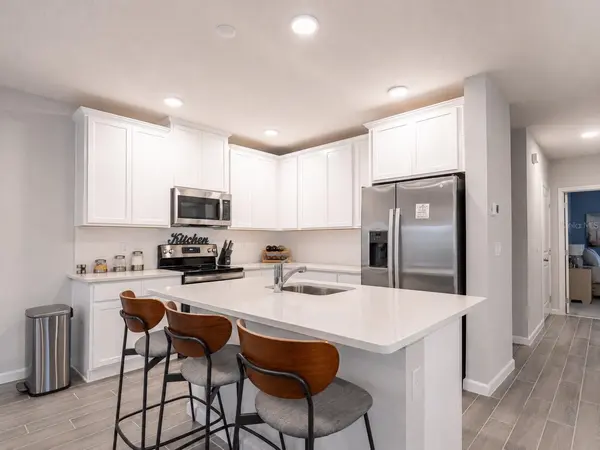
One of the biggest highlights is the true fourth bedroom located on the first floor directly next to a full bathroom, creating an ideal setup for guests, in-laws, a home office, or anyone who prefers a bedroom without stairs. The open-concept main living area connects the kitchen, dining and family spaces, making the first floor comfortable for both everyday living and entertaining. The kitchen features granite countertops, matching GE appliances, ample cabinetry and a large island with additional seating. Upgraded ceiling fans throughout, tilt-in windows for easy cleaning, and separate thermostats upstairs and downstairs add comfort and everyday convenience.
Upstairs, a versatile loft provides even more living space and can easily serve as a home office, playroom, media room or second lounge area. The bedrooms are spacious, highlighted by a large primary suite with plenty of room for a sitting area and a generously sized walk-in closet. Two additional bedrooms and a conveniently located upstairs laundry area with the washer and dryer included complete the second floor.
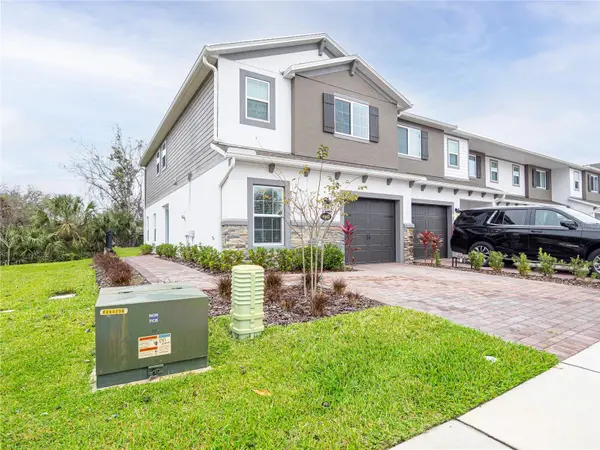
The end-unit location adds another level of privacy. Step outside to a screened rear patio with privacy screening and a backyard with no rear neighbors, giving you a peaceful outdoor space to relax and unwind. A paver driveway adds to the curb appeal and provides parking for two vehicles in addition to the attached one-car garage. The garage also offers convenient under-stair storage for tools, seasonal items and additional household storage.
Towns at Tuskawilla Commons offers gated access, a neighborhood park, dog park, sidewalks and private access to the Cross Seminole Trail. With SR-417 just minutes away, commuting throughout Central Florida is easy, with quick access to Oviedo, Winter Springs, Winter Park, Casselberry and Orlando. Shopping, dining and medical facilities are nearby, along with UCF, Siemens, Lockheed Martin and Rollins College.
Built in 2024 and still showing like new, this home combines the space and flexibility of a 4-bedroom layout with three full bathrooms, a first-floor bedroom, upstairs loft, private outdoor space and the low-maintenance convenience of townhome living. Schedule your private showing and come see what makes this end-unit home stand out.
Location
State FL
County Seminole
Community Towns At Tuskawilla Commons
Area 32765 - Oviedo
Zoning PD
Rooms
Other Rooms Attic, Bonus Room, Loft
Interior
Interior Features Ceiling Fans(s), Eat-in Kitchen, Kitchen/Family Room Combo, Living Room/Dining Room Combo, Open Floorplan, Solid Surface Counters, Thermostat, Walk-In Closet(s)
Heating Central
Cooling Central Air
Flooring Carpet, Tile
Furnishings Unfurnished
Fireplace false
Appliance Dishwasher, Disposal, Dryer, Electric Water Heater, Microwave, Range, Refrigerator, Washer
Laundry Inside
Exterior
Exterior Feature Sidewalk
Parking Features Driveway, Garage Door Opener
Garage Spaces 1.0
Fence Fenced
Community Features Community Mailbox, Dog Park, Gated Community - No Guard, Irrigation-Reclaimed Water, Park, Sidewalks
Utilities Available BB/HS Internet Available, Cable Available, Electricity Available, Electricity Connected, Phone Available, Public, Sewer Connected, Underground Utilities, Water Connected
Amenities Available Gated, Park, Playground
View Y/N No
Water Access No
View Trees/Woods
Roof Type Shingle
Porch Rear Porch, Screened
Attached Garage true
Exposure Southeast
Garage true
Private Pool No
Building
Lot Description Corner Lot, City Limits, Sidewalk
Entry Level Two
Foundation Slab
Lot Size Range 0 to less than 1/4
Builder Name M/I Homes
Sewer Public Sewer
Water Public
Structure Type Block,Stucco
New Construction false
Construction Status Completed
Schools
Elementary Schools Red Bug Elementary
Middle Schools Tuskawilla Middle
High Schools Lake Howell High
Others
Pets Allowed Yes
HOA Fee Include Maintenance Structure,Maintenance Grounds,Pest Control
Senior Community No
Ownership Fee Simple
Monthly Total Fees $268
Acceptable Financing Cash, Conventional, FHA
Membership Fee Required Required
Listing Terms Cash, Conventional, FHA
Special Listing Condition None

NEARBY SCHOOLS & PROPERTIES
"My job is to find and attract mastery-based agents to the office, protect the culture, and make sure everyone is happy! "