





3 Beds
2 Baths
1,220 SqFt
3 Beds
2 Baths
1,220 SqFt
Key Details
Property Type Single Family Home
Sub Type Single Family Residence
Listing Status Active
Purchase Type For Sale
Square Footage 1,220 sqft
Price per Sqft $221
Subdivision Delaney Creek Estates
MLS Listing ID TB8544232
Bedrooms 3
Full Baths 2
Construction Status Completed
HOA Y/N No
Year Built 1999
Annual Tax Amount $1,099
Lot Size 8,712 Sqft
Acres 0.2
Property Sub-Type Single Family Residence
Source Stellar MLS
Property Description
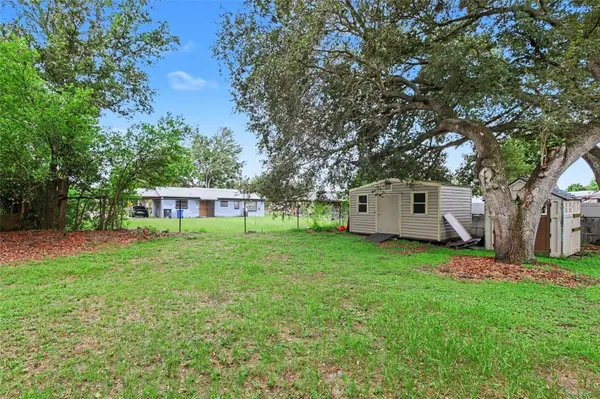
on a massive, fully fenced oversized lot offering the ultimate freedom with NO HOA and NO CDD. Step inside to find durable, low-maintenance tile
and laminate flooring flowing throughout. Bring your toys, boats, or RV this property is a rare find that gives you the space to breathe and build
your dream setup. The most high-ticket capital improvements have already been entirely taken care of for you. The home features a solar panel
system, brand new 2025 HVAC system equipped with a FreshAire UV light system ensuring pristine air quality
and optimal energy efficiency. A brand new 2025 water heater, an upgraded electrical panel, and a 2020 roof bring total peace of mind to the
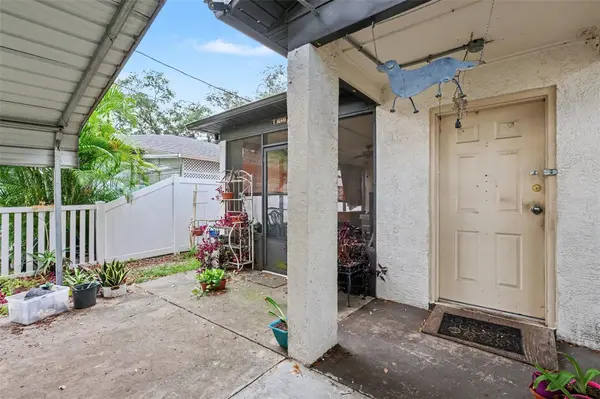
infrastructure. For parking and storage, the property boasts both a versatile enclosed carport, perfect for a workshop, and an additional covered
carport. Commuters will love the unbeatable, central location. You have ultra-convenient access to I-75, I-4, and the Selmon Crosstown
Expressway, making your daily drive to Tampa or Brandon an absolute breeze. Plus, you are just minutes away from top-tier shopping and daily
conveniences, including Sam's Club, Costco, Target, and the local mall, while still retaining the quiet, peaceful vibe of a cul-de-sac retreat.
Schedule your private showing today!
Location
State FL
County Hillsborough
Community Delaney Creek Estates
Area 33619 - Tampa / Palm River / Progress Village
Zoning RSC-9
Interior
Interior Features Ceiling Fans(s)
Heating Central, Solar
Cooling Central Air
Flooring Tile
Furnishings Unfurnished
Fireplace false
Appliance Refrigerator
Laundry Inside, Laundry Room
Exterior
Exterior Feature Rain Gutters
Parking Features Covered
Community Features None
Utilities Available BB/HS Internet Available, Public
View Y/N No
Water Access No
Roof Type Shingle
Attached Garage false
Exposure Northeast
Garage false
Private Pool No
Building
Story 1
Entry Level One
Foundation Slab
Lot Size Range 0 to less than 1/4
Sewer Public Sewer
Water Public
Unit Floor 1
Structure Type Block
New Construction false
Construction Status Completed
Schools
Elementary Schools Clair Mel-Hb
Middle Schools Giunta Middle-Hb
High Schools Bloomingdale-Hb
Others
Pets Allowed Cats OK, Dogs OK, Yes
Senior Community No
Pet Size Extra Large (101+ Lbs.)
Ownership Fee Simple
Acceptable Financing Cash, Conventional
Listing Terms Cash, Conventional
Num of Pet 10+
Special Listing Condition None

NEARBY SCHOOLS & PROPERTIES
"My job is to find and attract mastery-based agents to the office, protect the culture, and make sure everyone is happy! "