





3 Beds
2 Baths
1,808 SqFt
3 Beds
2 Baths
1,808 SqFt
Key Details
Property Type Single Family Home
Sub Type Single Family Residence
Listing Status Active
Purchase Type For Sale
Square Footage 1,808 sqft
Price per Sqft $248
Subdivision Regency Oaks Ph I
MLS Listing ID A4704496
Bedrooms 3
Full Baths 2
HOA Fees $290/Semi-Annually
HOA Y/N Yes
Annual Recurring Fee 580.0
Year Built 1998
Annual Tax Amount $4,171
Lot Size 10,018 Sqft
Acres 0.23
Property Sub-Type Single Family Residence
Source Stellar MLS
Property Description
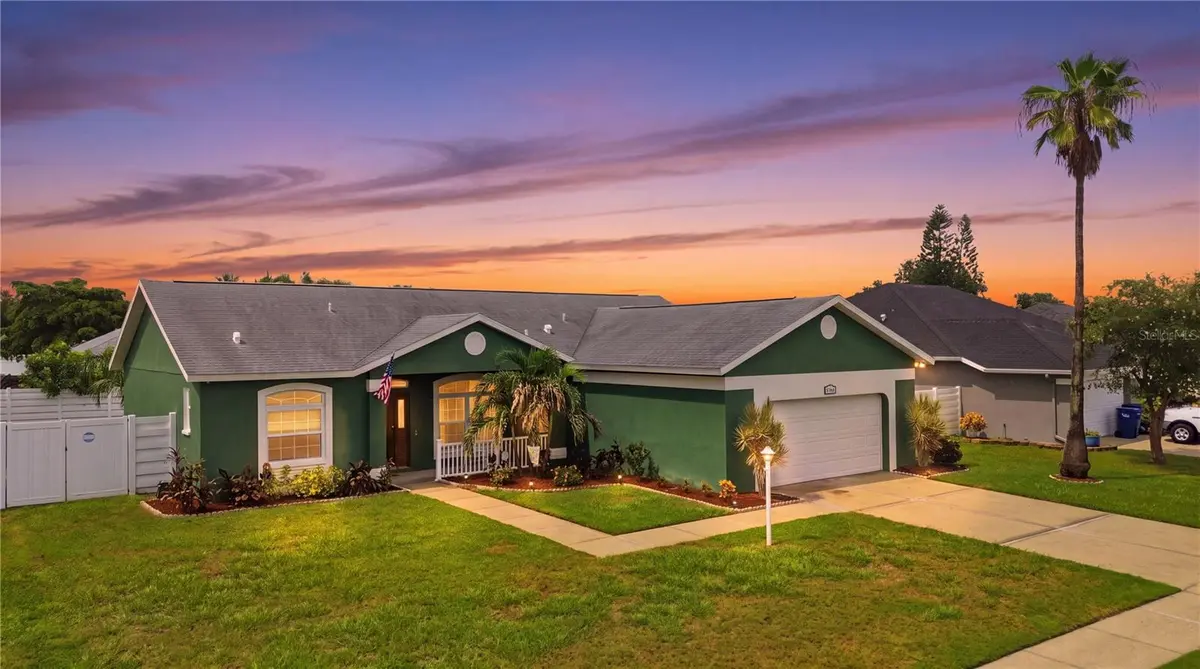
Inside, the thoughtfully designed split-bedroom floor plan offers approximately 1,808 square feet of living space with ceramic tile flooring throughout. The spacious kitchen features granite countertops, a breakfast bar, pantry, ample cabinetry, and plenty of workspace, making it ideal for both everyday living and entertaining. The generously sized primary suite includes a walk-in closet and private en-suite bath with dual sinks.
Step outside and enjoy an incredible outdoor entertaining space. The Pebbletec resurfaced private pool is equipped with optic lights and is complemented by a huge patio with plenty of room for multiple seating areas, outdoor dining, a grill, and gatherings with family and friends. A fire pit adds another inviting space to relax and enjoy the Florida evenings and you can also relax in an inviting hot tub / spa on those cool winter Florida days and nights. The fenced backyard provides plenty of room to spread out and make the most of the outdoors.
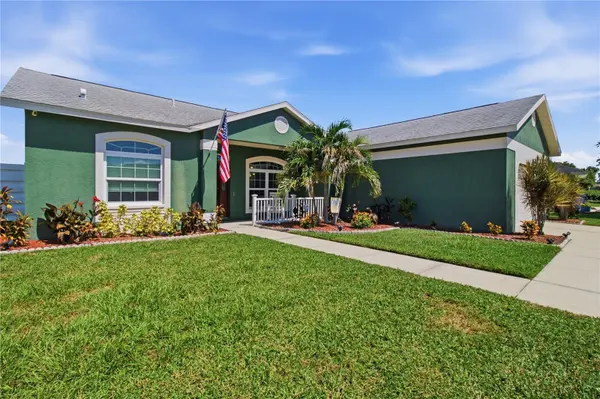
Additional features include a two-car garage, indoor laundry room, HURRICANE IMPACT windows and doors, updated kitchen, resurfaced Pebbletec pool and deck, a NEST smart hub, EV Charger and fencing with a double gate with plenty of room for your toys.
Conveniently located in Regency Oaks with easy access to I-75, Only 9 miles to the Skyway Bridge, shopping, dining, a stones throw from Moccasin Wallow Golf Club and Buffalo Creek Golf Club, local beaches, and the best of Palmetto, Bradenton, and Sarasota, this home is an excellent opportunity, in a perfect location for anyone looking to enjoy the Florida lifestyle.
With a spacious interior, private pool, oversized lot, and an exceptional outdoor entertaining area, 9301 71st Ave E is a home you won't want to miss.
Location
State FL
County Manatee
Community Regency Oaks Ph I
Area 34221 - Palmetto/Rubonia
Zoning RESIDENTIA
Direction E
Rooms
Other Rooms Den/Library/Office, Formal Dining Room Separate, Inside Utility
Interior
Interior Features Built-in Features, Ceiling Fans(s), Chair Rail, Eat-in Kitchen, Kitchen/Family Room Combo, Open Floorplan, Primary Bedroom Main Floor, Solid Surface Counters, Split Bedroom, Thermostat, Walk-In Closet(s), Window Treatments
Heating Electric, Heat Pump
Cooling Central Air
Flooring Ceramic Tile
Furnishings Unfurnished
Fireplace false
Appliance Dishwasher, Disposal, Electric Water Heater, Microwave, Range, Refrigerator
Laundry Inside, Laundry Room
Exterior
Exterior Feature Fire Pit, Lighting, Private Mailbox, Sidewalk
Parking Features Driveway, Electric Vehicle Charging Station(s), Garage Door Opener
Garage Spaces 2.0
Fence Fenced, Vinyl
Pool In Ground, Lighting
Community Features Deed Restrictions, Gated Community - No Guard, Street Lights
Utilities Available Cable Available, Electricity Connected, Public, Sewer Connected, Sprinkler Meter, Underground Utilities, Water Connected
View Y/N No
Water Access No
Roof Type Shingle
Porch Front Porch, Patio
Attached Garage true
Exposure West
Garage true
Private Pool Yes
Building
Lot Description In County, Landscaped, Near Golf Course, Private
Entry Level One
Foundation Slab
Lot Size Range 0 to less than 1/4
Sewer Public Sewer
Water Public
Architectural Style Ranch
Structure Type Block
New Construction false
Schools
Elementary Schools Barbara A. Harvey Elementary
Middle Schools Buffalo Creek Middle
High Schools Palmetto High
Others
Pets Allowed Yes
HOA Fee Include Maintenance Grounds,Management
Senior Community No
Ownership Fee Simple
Monthly Total Fees $48
Acceptable Financing Cash, Conventional, FHA, VA Loan
Membership Fee Required Required
Listing Terms Cash, Conventional, FHA, VA Loan
Num of Pet 4
Special Listing Condition None

NEARBY SCHOOLS & PROPERTIES
"My job is to find and attract mastery-based agents to the office, protect the culture, and make sure everyone is happy! "