



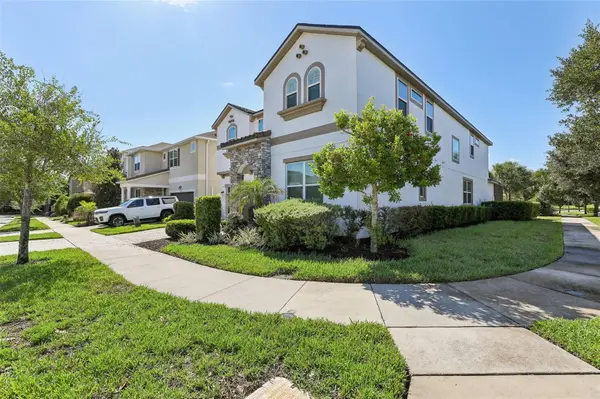



9 Beds
7 Baths
4,363 SqFt
9 Beds
7 Baths
4,363 SqFt
Key Details
Property Type Single Family Home
Sub Type Single Family Residence
Listing Status Active
Purchase Type For Sale
Square Footage 4,363 sqft
Price per Sqft $171
Subdivision Solara Resort
MLS Listing ID O6437628
Bedrooms 9
Full Baths 6
Half Baths 1
HOA Fees $654/mo
HOA Y/N Yes
Annual Recurring Fee 7848.0
Year Built 2018
Annual Tax Amount $11,251
Lot Size 6,969 Sqft
Acres 0.16
Property Sub-Type Single Family Residence
Source Stellar MLS
Property Description
The open-concept main living area features a spacious family and dining room combination and a well-appointed kitchen with granite countertops, abundant cabinetry and stainless steel appliances. With two primary suites, including one conveniently located on the first floor, plus generously sized bedrooms and an oversized upstairs loft, the layout offers exceptional flexibility for large families and groups.
Outside, enjoy your own private Florida retreat with a large covered and screened lanai, heated pool and spa, and plenty of patio space for entertaining. The home also enjoys beautiful views overlooking a landscaped garden and pond, creating a peaceful backdrop for guests to unwind.
Solara Resort offers an impressive collection of amenities, including a resort-style clubhouse, heated pool and spa, lazy river, recreation center, poolside cabanas, playground, volleyball, tennis and basketball courts, game room, restaurant, bar and indoor/outdoor gathering spaces. Conveniently located near Walt Disney World, Universal Orlando, SeaWorld, golf, shopping, dining and all that Central Florida has to offer, this furnished vacation home is ready for its next owner!
Location
State FL
County Osceola
Community Solara Resort
Area 34747 - Kissimmee/Celebration
Zoning RES
Interior
Interior Features Ceiling Fans(s), Open Floorplan, Primary Bedroom Main Floor, PrimaryBedroom Upstairs, Stone Counters, Thermostat, Window Treatments
Heating Central
Cooling Central Air
Flooring Carpet, Ceramic Tile, Laminate
Furnishings Furnished
Fireplace false
Appliance Dishwasher, Disposal, Dryer, Electric Water Heater, Microwave, Range, Refrigerator, Washer
Laundry Inside
Exterior
Exterior Feature Lighting, Sidewalk
Garage Spaces 2.0
Pool Heated, In Ground, Screen Enclosure
Community Features Street Lights
Utilities Available Cable Connected, Electricity Connected, Water Connected
View Y/N No
Water Access No
Roof Type Shingle
Attached Garage true
Exposure North
Garage true
Private Pool Yes
Building
Lot Description Corner Lot, Landscaped, Sidewalk
Story 2
Entry Level Two
Foundation Slab
Lot Size Range 0 to less than 1/4
Sewer Public Sewer
Water Public
Structure Type Block,Stucco,Frame
New Construction false
Others
Pets Allowed No
Senior Community No
Ownership Fee Simple
Monthly Total Fees $654
Acceptable Financing Cash, Conventional
Membership Fee Required Required
Listing Terms Cash, Conventional
Special Listing Condition None

NEARBY SCHOOLS & PROPERTIES
"My job is to find and attract mastery-based agents to the office, protect the culture, and make sure everyone is happy! "