


5 Beds
4 Baths
2,504 SqFt
5 Beds
4 Baths
2,504 SqFt
Key Details
Property Type Single Family Home
Sub Type Single Family Residence
Listing Status Coming Soon
Purchase Type For Sale
Square Footage 2,504 sqft
Price per Sqft $297
Subdivision Sanford Town Of
MLS Listing ID O6437421
Bedrooms 5
Full Baths 3
Half Baths 1
Construction Status Completed
HOA Y/N No
Year Built 1925
Annual Tax Amount $5,528
Lot Size 10,018 Sqft
Acres 0.23
Lot Dimensions 85x117
Property Sub-Type Single Family Residence
Source Stellar MLS
Property Description
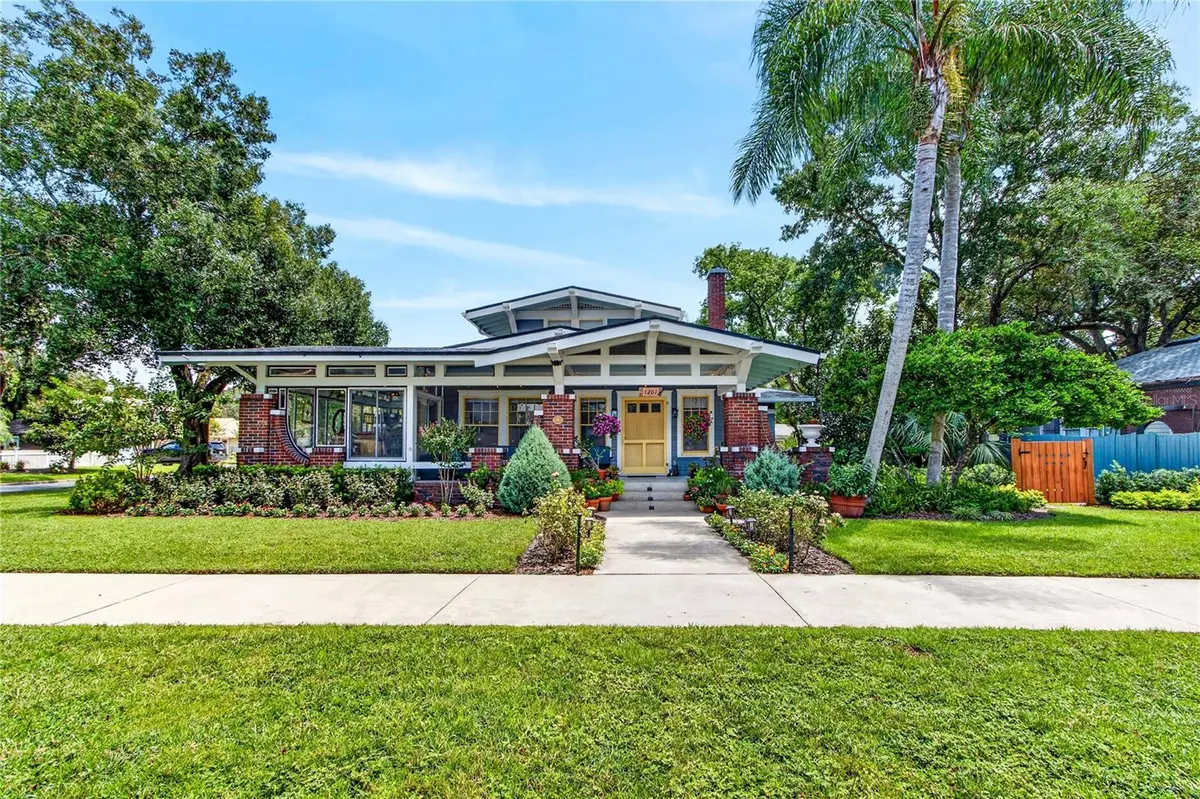
Restored 1925 Craftsman in Sanford's Historic District | 5 Bedrooms | 3.5 Baths | Separate Furnished Apartment | Detached Garage
Welcome to a beautifully restored 1925 Craftsman airplane-bungalow in Sanford's sought-after Historic District and golf-cart zone. This distinctive corner-lot home combines historic character with thoughtful modern updates, exceptional parking, and a separate furnished apartment that offers excellent flexibility for guests, extended family, or rental income.
The home features 5 bedrooms and 3.5 bathrooms, with approximately 2,391 square feet of living space. From the moment you arrive, the large front porch, historic architecture, and prominent corner location make a memorable first impression.
Inside, original character has been carefully preserved, including original hardwood floors, restored windows and millwork, and a decorative fireplace anchoring the main living area.
The renovated kitchen opens naturally to the dining area and features quartz countertops, custom white cabinetry, stainless-steel appliances, a natural-gas cooktop, and tile backsplash.
The spacious downstairs primary suite includes a walk-in closet and a beautifully appointed ensuite bathroom with stained-glass details, double vanities, a walk-in shower, and a six-foot clawfoot tub.
Additional first-floor features include a convenient powder room, laundry/coffee-bar area, flexible living spaces, and a charming glass-and-brick sun porch.
Upstairs are two additional bedrooms and a full bathroom, providing plenty of room for family, guests, or office space.
Separate Apartment & Detached Garage
One of the property's standout features is the fully furnished one-bedroom, one-bath apartment located above the detached garage.
The apartment provides an excellent opportunity for:
Rental income
Guest accommodations
Extended family
Mother-in-law suite
Private office or studio
The oversized detached two-car garage includes additional laundry and tool-storage areas, with convenient alley access and additional parking.
Major Updates
The home has received substantial improvements while retaining its historic charm, including:
Plumbing and electrical updated in 2023
Roofs replaced in 2020
Tankless natural-gas water heater
Renovated kitchen
Updated bathrooms
Restored historic windows and millwork
Carefully maintained original hardwood floors
The property also received a 2025 historic preservation award, recognizing the care taken to preserve and enhance this special home.
Location
Located in the heart of Sanford's Historic District, the property is within the golf-cart district and offers easy access to downtown Sanford's restaurants, breweries, shops, entertainment, events, parks and waterfront.
The combination of historic character, walkability, parking, a detached garage, and a separate apartment makes this an unusually versatile property.
This home is 4 bedroom 2.5 baths, with rental property over the garage which also has 1 bedroom and 1 bath and kitchenette, The rental property is currently rented.
This is a limited service listing- Please contact Robbin Bigelow 407-234-7760 for Showing times, pre-approval letter or proof of funds are needed for showing.
Location
State FL
County Seminole
Community Sanford Town Of
Area 32771 - Sanford/Lake Forest
Zoning SR1
Interior
Interior Features Ceiling Fans(s), Walk-In Closet(s)
Heating Heat Pump
Cooling Central Air, Mini-Split Unit(s)
Flooring Other, Tile, Wood
Furnishings Unfurnished
Fireplace true
Appliance Cooktop, Dishwasher, Dryer, Microwave, Washer
Laundry In Garage
Exterior
Exterior Feature Sidewalk
Parking Features On Street, Workshop in Garage
Garage Spaces 2.0
Utilities Available BB/HS Internet Available, Public, Water Connected
View Y/N No
Water Access No
View Garden, Trees/Woods
Roof Type Shingle
Porch Covered, Front Porch
Attached Garage false
Exposure West
Garage true
Private Pool No
Building
Story 2
Entry Level Two
Foundation Crawlspace
Lot Size Range 0 to less than 1/4
Sewer Public Sewer
Water Public
Architectural Style Craftsman
Structure Type Block
New Construction false
Construction Status Completed
Others
Senior Community No
Ownership Fee Simple
Acceptable Financing Cash, Conventional, FHA, VA Loan
Listing Terms Cash, Conventional, FHA, VA Loan
Special Listing Condition None

NEARBY SCHOOLS & PROPERTIES
"My job is to find and attract mastery-based agents to the office, protect the culture, and make sure everyone is happy! "