




2 Beds
2 Baths
1,109 SqFt
2 Beds
2 Baths
1,109 SqFt
Key Details
Property Type Townhouse
Sub Type Townhouse
Listing Status Active
Purchase Type For Sale
Square Footage 1,109 sqft
Price per Sqft $278
Subdivision Venetian Villas Blk A Rep
MLS Listing ID V4951019
Bedrooms 2
Full Baths 2
Construction Status Completed
HOA Fees $465/mo
HOA Y/N Yes
Annual Recurring Fee 5580.0
Year Built 1987
Annual Tax Amount $2,817
Lot Size 2,613 Sqft
Acres 0.06
Property Sub-Type Townhouse
Source Stellar MLS
Property Description
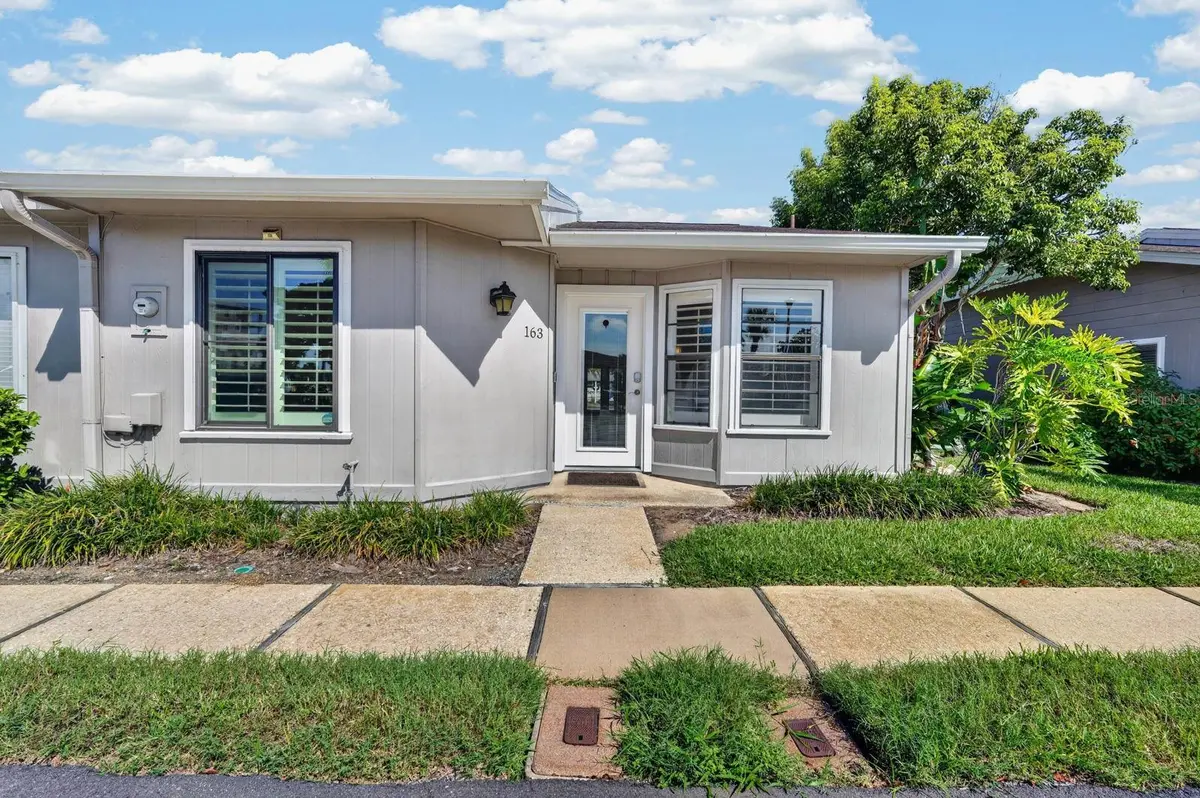
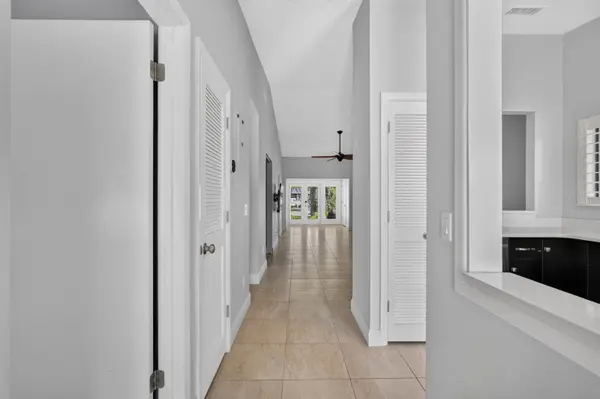
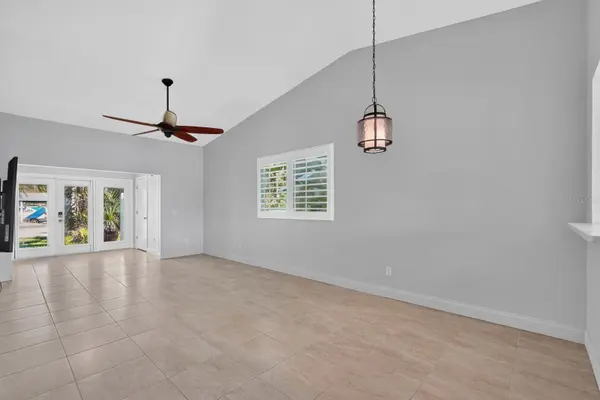
Elevated ceilings and abundant natural light create a bright, open interior designed for comfortable everyday living and entertaining. The living and dining areas flow seamlessly into a well-appointed kitchen featuring quartz countertops, warm wood cabinetry, and stainless-finish appliances. A dedicated home office provides a comfortable and functional space for working remotely, managing daily tasks, or pursuing creative projects.
French doors open to a private paver patio surrounded by lush tropical greenery, creating an inviting retreat for morning coffee, outdoor dining, or relaxing after a day at the beach. The primary suite features a walk-in closet and private bathroom with a tiled shower. A second bedroom, full guest bathroom, interior laundry room, plantation shutters, and tile flooring add comfort and convenience throughout. An architectural-shingle roof installed in 2022 provides additional practical value.
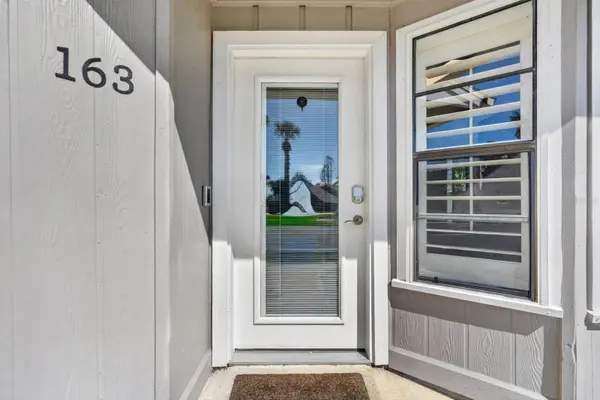
Whether you're searching for a full-time residence or a coastal Florida retreat, 163 Breezeway Court offers the space, convenience, and location to enjoy New Smyrna Beach living at its best. From peaceful mornings on the private patio to afternoons on the water and evenings exploring Flagler Avenue or Canal Street, the best of the coastal lifestyle is right outside your door.
Location
State FL
County Volusia
Community Venetian Villas Blk A Rep
Area 32169 - New Smyrna Beach
Zoning R4
Rooms
Other Rooms Den/Library/Office, Inside Utility
Interior
Interior Features Cathedral Ceiling(s), Ceiling Fans(s), High Ceilings, Living Room/Dining Room Combo, Open Floorplan, Primary Bedroom Main Floor, Solid Wood Cabinets, Stone Counters, Vaulted Ceiling(s), Walk-In Closet(s), Window Treatments
Heating Central, Electric
Cooling Central Air
Flooring Ceramic Tile, Other, Tile
Furnishings Unfurnished
Fireplace false
Appliance Dishwasher, Disposal, Dryer, Electric Water Heater, Ice Maker, Microwave, Range, Refrigerator, Washer
Laundry Electric Dryer Hookup, Inside, Laundry Room, Same Floor As Condo Unit, Washer Hookup
Exterior
Exterior Feature Sidewalk
Parking Features Assigned, Common, On Street, Open, Other
Community Features Association Recreation - Owned, Clubhouse, Community Mailbox, Deed Restrictions, Pool, Sidewalks, Special Community Restrictions
Utilities Available Cable Connected, Electricity Connected, Sewer Connected, Water Connected
Amenities Available Clubhouse, Fence Restrictions, Maintenance, Pool, Recreation Facilities, Vehicle Restrictions
View Y/N No
Water Access Yes
Water Access Desc Canal - Saltwater
View Garden, Trees/Woods
Roof Type Other,Shingle
Exposure Southeast
Garage false
Private Pool No
Building
Lot Description City Limits, Landscaped, Level, Near Marina, Sidewalk, Paved
Story 1
Entry Level One
Foundation Other, Slab
Lot Size Range 0 to less than 1/4
Sewer Private Sewer
Water Public
Architectural Style Patio Home, Traditional
Unit Floor 1
Structure Type HardiPlank Type,Other,Frame
New Construction false
Construction Status Completed
Schools
Elementary Schools Coronado Beach Elem
Middle Schools New Smyrna Beach Middl
High Schools New Smyrna Beach High
Others
Pets Allowed Cats OK, Dogs OK, Yes
HOA Fee Include Common Area Taxes,Pool,Maintenance Structure,Maintenance Grounds,Management
Senior Community No
Ownership Fee Simple
Monthly Total Fees $465
Acceptable Financing Cash, Conventional, FHA, VA Loan
Membership Fee Required Required
Listing Terms Cash, Conventional, FHA, VA Loan
Special Listing Condition None
Virtual Tour https://www.propertypanorama.com/instaview/stellar/V4951019

NEARBY SCHOOLS & PROPERTIES
"My job is to find and attract mastery-based agents to the office, protect the culture, and make sure everyone is happy! "